
Why New Zealand Is Moving From Butyl Membranes to Modern TPO Systems
For many years, black butyl rubber membranes were treated as a default solution for low‑slope roofs, decks, and internal gutters in New Zealand. They were familiar, relatively inexpensive, and often the first choice for waterproofing tricky areas.
In practice, a large portion of those butyl installations—especially where fully exposed and installed over marginal falls—are now at or beyond their practical service life, often well ahead of what owners expected under NZBC B2 (Durability).
At the same time, there has been a marked shift toward heat‑welded TPO single‑ply systems, often in warm‑roof assemblies, as a more robust way to satisfy E2 (External Moisture) and B2 on low‑slope work.
This article looks at:
- the failure patterns of legacy butyl membranes in NZ conditions
- how modern TPO systems differ technically
- and the main replacement strategies available on real projects.
1. The butyl membrane problem in New Zealand
1.1 Typical applications
Butyl membranes were extensively used on:
- Balcony decks and terraces over habitable space
- Internal gutters behind parapets
- Low‑pitch roofs at or below the minimum falls for sheet materials
- Tiled decks on pedestals, with butyl as the sole waterproof layer
In many of these cases:
- falls were minimal or inconsistent
- outlet detailing was weak (single outlet, no overflow, minimal sumps)
- substrate movement (ply over joists, light steel framing) was not well managed
1.2 Common failure modes
Across the country, recurring patterns show up when older butyl roofs are opened up:
- UV degradation: crazing, cracking, and surface ageing under NZ’s high UV load
- Shrinkage: membrane pulling away from parapets, terminations, and outlets
- Lap failures: adhesive‑based laps opening under movement and trafficking
- Blistering: trapped moisture under the sheet, particularly over damp substrates
Dark colours and high surface temperatures exacerbate these issues, especially on exposed decks and roofs with limited ventilation.
Many of these installations now struggle to demonstrate ongoing compliance with E2 performance clauses and B2 durability expectations.
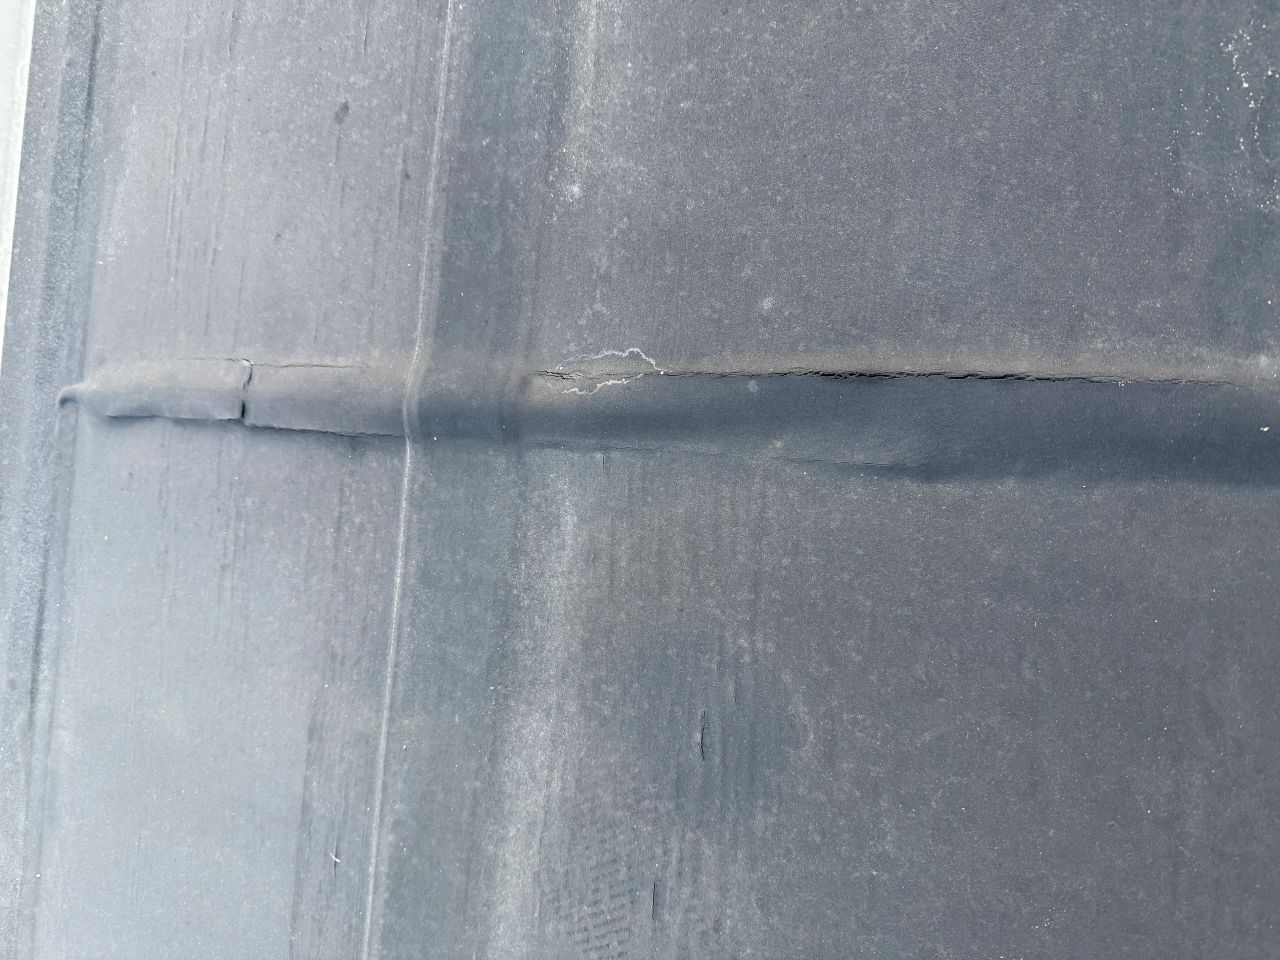
Image 1. Cracking through the membrane. Membrane system failed and is leaking
2. How TPO single‑ply systems differ
TPO is a heat‑weldable thermoplastic polyolefin membrane, generally installed as part of a documented system (substrate, fixings, accessories, insulation where applicable).
2.1 System‑based design
Modern TPO systems are specified as complete assemblies, not just a sheet:
- defined substrate requirements
- compatible fixings and accessories
- tested details for upstands, gutters, and transitions
From a design perspective, this supports a more robust B2 story: you are specifying a tested system rather than relying on a generic membrane over a marginal deck.
2.2 Welded laps and accessories
TPO seams are made by hot‑air welding, giving:
- homogeneous fusion across the lap
- the ability to test seams (probe, destructive test strips)
- repeatable details using pre‑formed corners, pipe boots, and outlets
Compared with adhesive‑based butyl laps, properly welded TPO seams are:
- less sensitive to on‑site glue application variation
- more tolerant of intermittent ponding (within system limits)
- easier to include in a formal QA process
2.3 Solar reflectance and surface temperature
Most TPO membranes in the NZ market are light‑coloured. This reduces surface temperature relative to black butyl, which helps:
- slow down ageing of the membrane
- reduce heat load into the structure
- support internal comfort and HVAC efficiency
2.4 Integration with warm‑roof assemblies
TPO is commonly installed over rigid insulation boards in warm‑roof configurations:
- vapour control layer over deck or metal substrate (where required)
- mechanically fixed or adhered rigid insulation
- TPO membrane as outer waterproof layer
This aligns with evolving expectations around H1 energy efficiency, reduces thermal bridging, and improves control of interstitial condensation—areas where older cold‑roof butyl builds often underperform.
3. Where butyl membranes were used – and why they’re failing now
3.1 Multi‑unit decks and balconies
On many townhouses and apartment blocks, butyl membranes were:
- installed over plywood decks
- covered with tiles on pedestals or direct‑fixed decking
- run into internal gutters with limited overflow provision
Failures now showing up include:
- moisture tracking under tiles and locating pinholes or lap defects
- edge shrinkage at door thresholds and parapets
- long‑term leakage into framing, leading to rot and structural repairs
3.2 Internal gutters and complex junctions
Internal gutters behind parapets, or between roof planes, often combined:
- minimal fall
- a single critical outlet, sometimes without overflow
- timber framing with movement and settlement
Legacy butyl laps and outlet transitions are now failing after decades of movement, UV exposure, and incomplete maintenance, with water escaping into wall assemblies and interiors.
3.3 Low‑pitch roofs near or below sheet minima
Some roofs were built at 1–2° and sheeted in butyl as the primary waterproofing. Others combined butyl with metal or other materials in complex junctions.
The combination of marginal falls, concentrated drainage, substrate movement, and ageing dark membranes is proving unsustainable under NZ conditions.
4. Replacement and upgrade options
Once a butyl installation moves past localised defects into systemic failure, the realistic options are:
- re‑sheet as a modern TPO system, with or without warm‑roof build‑up
- overlay with a TPO warm roof where geometry allows
- re‑waterproof with a silicone‑based liquid membrane system on suitable substrates
The right choice depends on structure, falls, thresholds, use, and budget.
Option 1: Strip‑and‑replace with a modern TPO system
This is often the most robust long‑term solution, particularly for decks over occupied space.
Typical sequence:
- Remove tiles/toppings and the existing butyl.
- Inspect substrate (ply, concrete, or metal) for decay, deflection, and cracking.
- Rectify structural defects and, where possible, rationalise falls and drainage.
- Install a TPO system to supplier details, including:
- upstands and parapets
- outlets and overflows
- terminations and separation from incompatible materials
Design advantages:
- Full reset of the waterproofing system and critical junctions
- Opportunity to correct non‑compliant falls and add secondary overflows
- Clean documentation trail supporting E2/B2 via tested system literature
Option 2: TPO warm‑roof overlay (where structure and heights allow)
Where the existing substrate is structurally sound, and there is sufficient height at doors and parapets, a warm‑roof overlay can address both waterproofing and thermal performance.
Indicative build‑up:
- Existing deck (and, in some cases, retained membrane as part of the vapour control strategy if appropriate)
- Vapour control layer (as designed)
- Rigid insulation boards
- Overlay board if required (for example, over profiled metal)
- TPO membrane as outer waterproofing
Key checks for designers:
- Thresholds: Maintain compliant step‑downs and finished-floor-level relationships at doors.
- Parapet and balustrade heights: Adjust design to ensure safety and weathertightness are still met with the increased build‑up.
- Structural load: Confirm the structure can support additional dead load.
Warm‑roof overlays are particularly attractive for commercial roofs and some residential decks where there is scope to improve R‑value and reduce condensation risk in parallel with waterproofing renewal.
Option 3: Silicone‑based liquid membrane over suitable substrates
Silicone‑based liquid systems offer another route for certain refurbishment scenarios, particularly over concrete, sound metal, or well‑prepared existing membranes.
These systems are field‑applied and cure to form a continuous, joint‑free coating. When used as a primary membrane (rather than a cosmetic coating), the design needs to follow full system specifications for:
- primers
- reinforcement
- dry film thickness
Design and installation considerations:
- Substrate condition
- Substrate must be structurally sound and stable.
- All loose, degraded coatings or membranes should be removed.
- Moisture content needs to be controlled; trapped moisture below can cause blistering.
- Falls and drainage
- Liquid membrane is not a fix for inadequate falls.
- Designers should address birdbaths through local regrading, new sumps, or re‑framing where practical.
- Outlets and overflows must be detailed to meet E2 intent.
- Reinforcement at critical details
- Joints, cracks, transitions, and junctions should be reinforced with fabric/tape embedded in the liquid system.
- Particular care is needed at internal gutters, scuppers, and parapet junctions.
- System thickness and QA
- Achieving the specified dry film thickness (DFT) is critical for durability.
- On‑site QA should include wet-film gauges, coverage-rate checks, and visual inspections for pinholes and skips.
Where this option fits:
- As a refurbishment solution where full strip‑out is impractical, but the underlying structure is good, and falls are acceptable.
- On some existing concrete or metal roofs where a continuous coating can simplify detailing without major height changes.
It is not appropriate where:
- there is significant substrate movement or decay
- falls are fundamentally wrong and cannot be corrected
- there is persistent moisture trapped in the existing build‑up with no path to dry
In those cases, re‑building the substrate and moving to a full TPO (or other system) remains the responsible approach.
5. Selecting the right strategy
From a design and construction perspective, the key questions are:
- What does the structure look like once the toppings and membrane are removed?
- If there is significant rot, deflection, or poor framing layout, a simple overlay is unlikely to be adequate.
- Can we achieve compliant falls and drainage?
- Is there an opportunity to rationalise outlets, add secondary overflows, or re‑frame critical areas?
- What are the threshold and height constraints?
- Warm‑roof overlays and re‑sloping may affect door thresholds, parapet heights, and balustrade design.
- How is the space used?
- A high‑traffic balcony over habitable space demands a more conservative strategy than a service roof over non‑critical areas.
When those constraints are understood, TPO warm roofs, direct TPO re‑sheeting, or a properly specified silicone liquid system can each form part of a defensible design. The constant is that the solution should be documented as a coherent system with clear references to system literature, installation details, and maintenance requirements.
6. Implications for architects, builders, and councils
The legacy of ageing butyl membranes has underlined the need for:
- more rigorous attention to falls, drainage, and junctions at design stage
- specification of complete roofing systems, not just “a membrane”
- better coordination between structure, membrane choice, and floor levels
For architects and builders, moving to modern TPO systems and robust liquid solutions is an opportunity to:
- lift the performance and durability of low‑slope roofs and decks
- align more clearly with E2 and B2 performance expectations
- reduce the likelihood of early‑life failure and dispute work
The key is to treat membrane selection as a critical building‑envelope decision, not a last‑minute line in the specification. When the structural design, falls, thresholds, and membrane system are considered together, modern TPO and well‑designed liquid membranes offer a significantly more reliable path forward than another generation of stressed, exposed butyl.
Roofing Masters Limited is here to help you
If you’re dealing with ageing butyl membranes or planning a new low‑slope roof, it pays to involve membrane specialists early. Roofing Masters Limited focuses on membrane roofing and waterproofing across Nelson – Tasman – Marlborough – West Coast, and we work with home owners, architects, builders, and body corporates to design and install systems that actually perform over time. Contact us to review your project, discuss TPO, warm‑roof, or liquid options, and get practical, code‑aligned recommendations for your next roof or remediation job.
Check this Before and After Butyl membrane replacement done by Roofing Masters Limited in Riwaka.
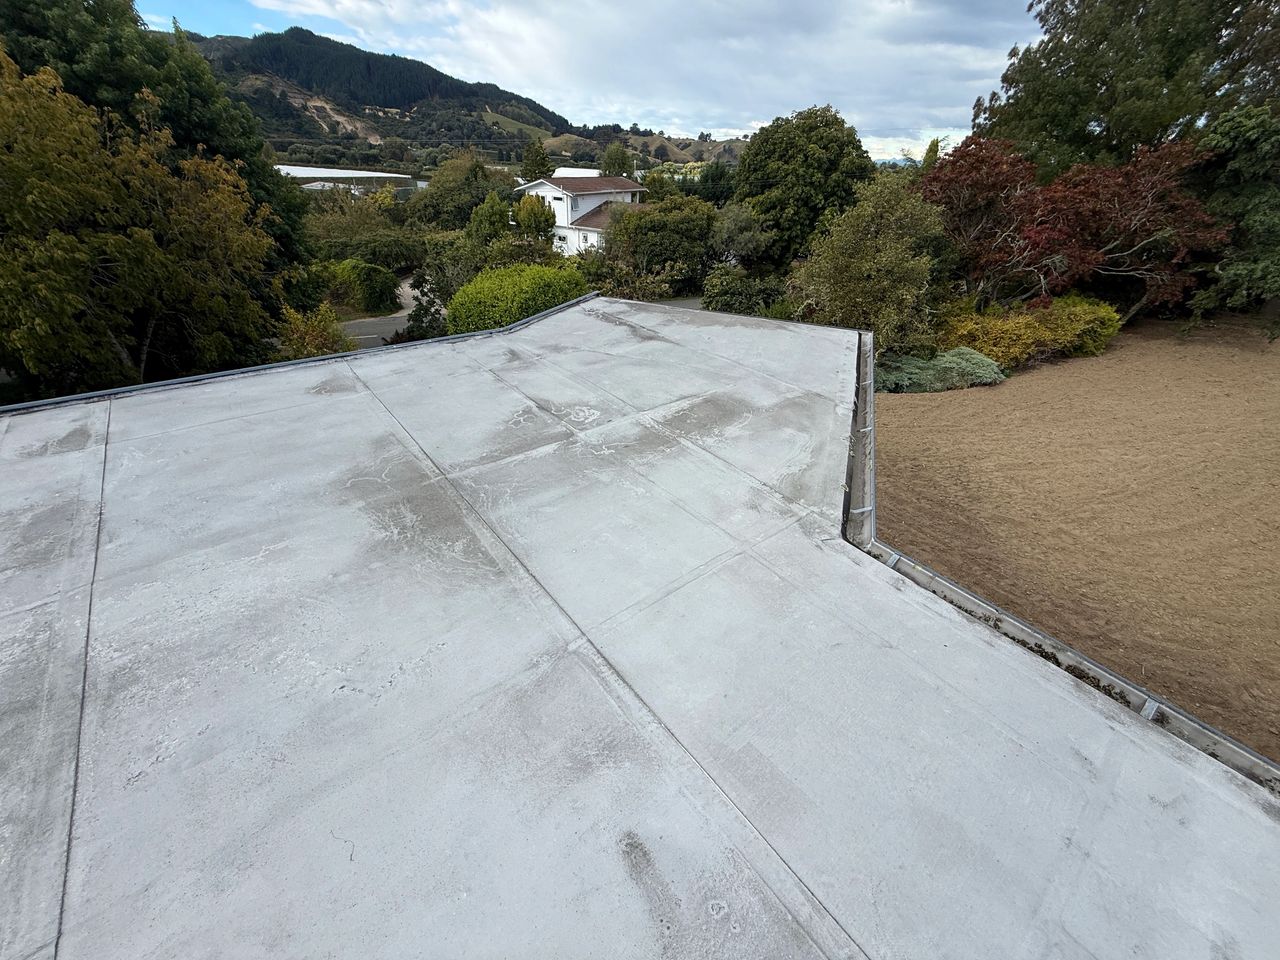
Image 2. Painted Butyl membrane ready for replacement
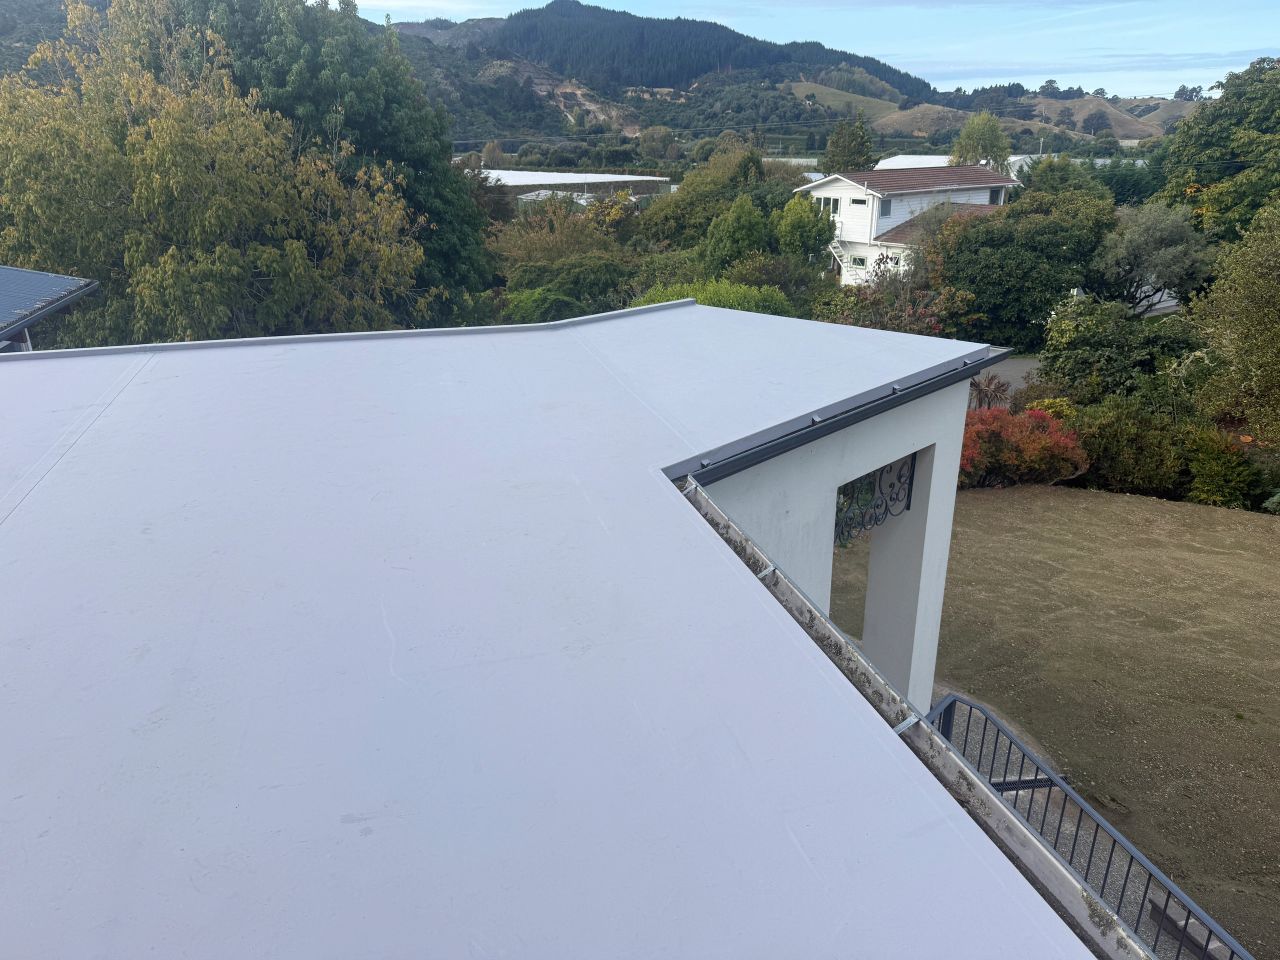
Image 3. New TPO membrane 1.52 mm installed by Roofing Masters Limited, supplied by Viking Roofspec with 20 years warranty.